
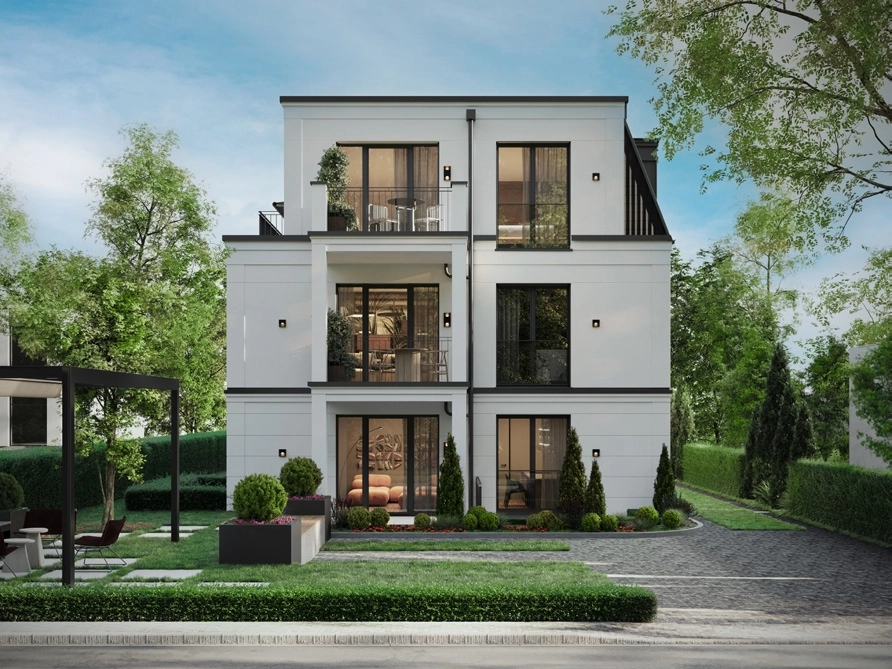
Alte Landstraße 119, 22399 Hamburg
Villa Oberalster
Five apartments, energy efficiency class A+, lift straight into the penthouse — right by the Alster trail.
Sales exclusively through VON OTTO Immobilien · Completion planned for 2027
- Residential units
- 5
- Total living space
- approx. 565.32 m²
- Unit sizes
- approx. 77 – 141 m²
- Completion
- Q2 2027
- Prices
- from 699,000 €
- Energy efficiency
- Class A+
- Parking spaces
- 4 × 35,000 €
- Construction status
- Shell construction completed
The project
Five parties. Not an anonymous apartment block.
This exclusive, small development with only five apartments combines refined architecture with contemporary living — appropriate to its setting in the Alstertal. A passenger lift completes the comfort; the penthouse is reached directly by lift.
Basement and lower level are built as a waterproof concrete structure to DAfStb for maximum comfort and the best protection against moisture damage. Construction works are monitored by an independent DEKRA expert. Each apartment has an additional storage room in the basement.
- Only five condominiums — a personal owners' association
- Energy efficiency class A+ according to the energy certificate
- Air-source heat pump with photovoltaic system
- Lift access to every level — directly into the penthouse
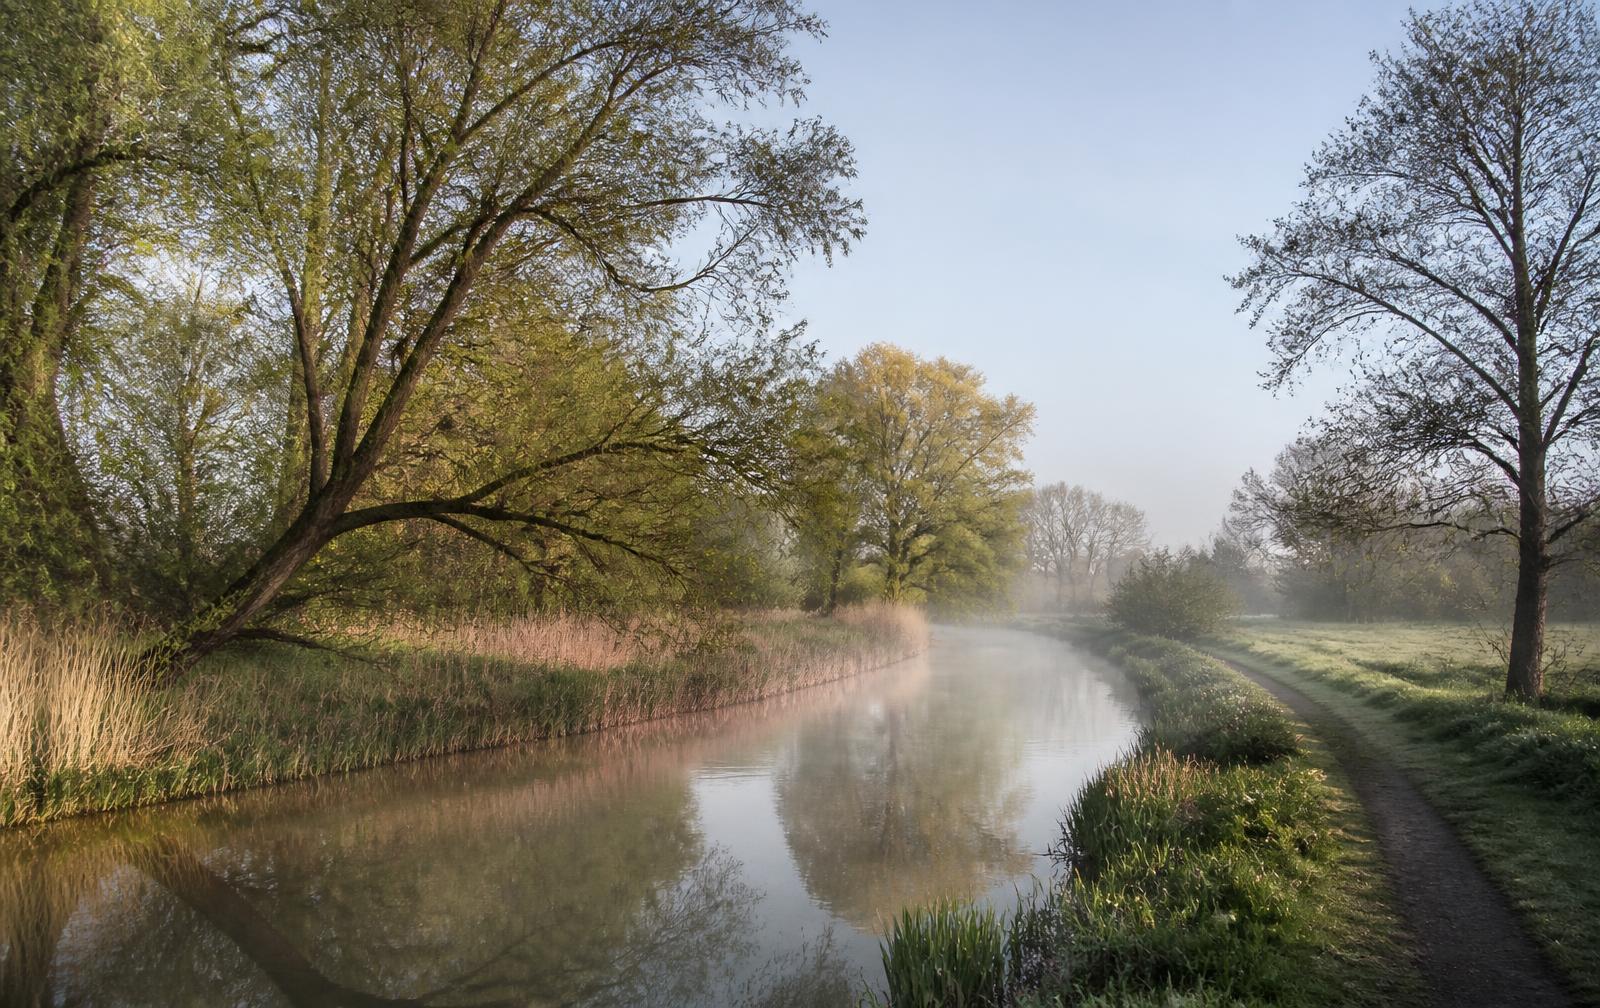
- The Alster hiking trail is a few steps away on foot
Views
White render, anthracite windows, timeless balustrades
Images: non-binding visualisations.
Living spaces
A vision of life at Villa Oberalster
Non-binding visualisations. Fixtures, finishes and furnishings are shown for illustrative purposes.
Apartments & floor plans
Five units, each with its own character
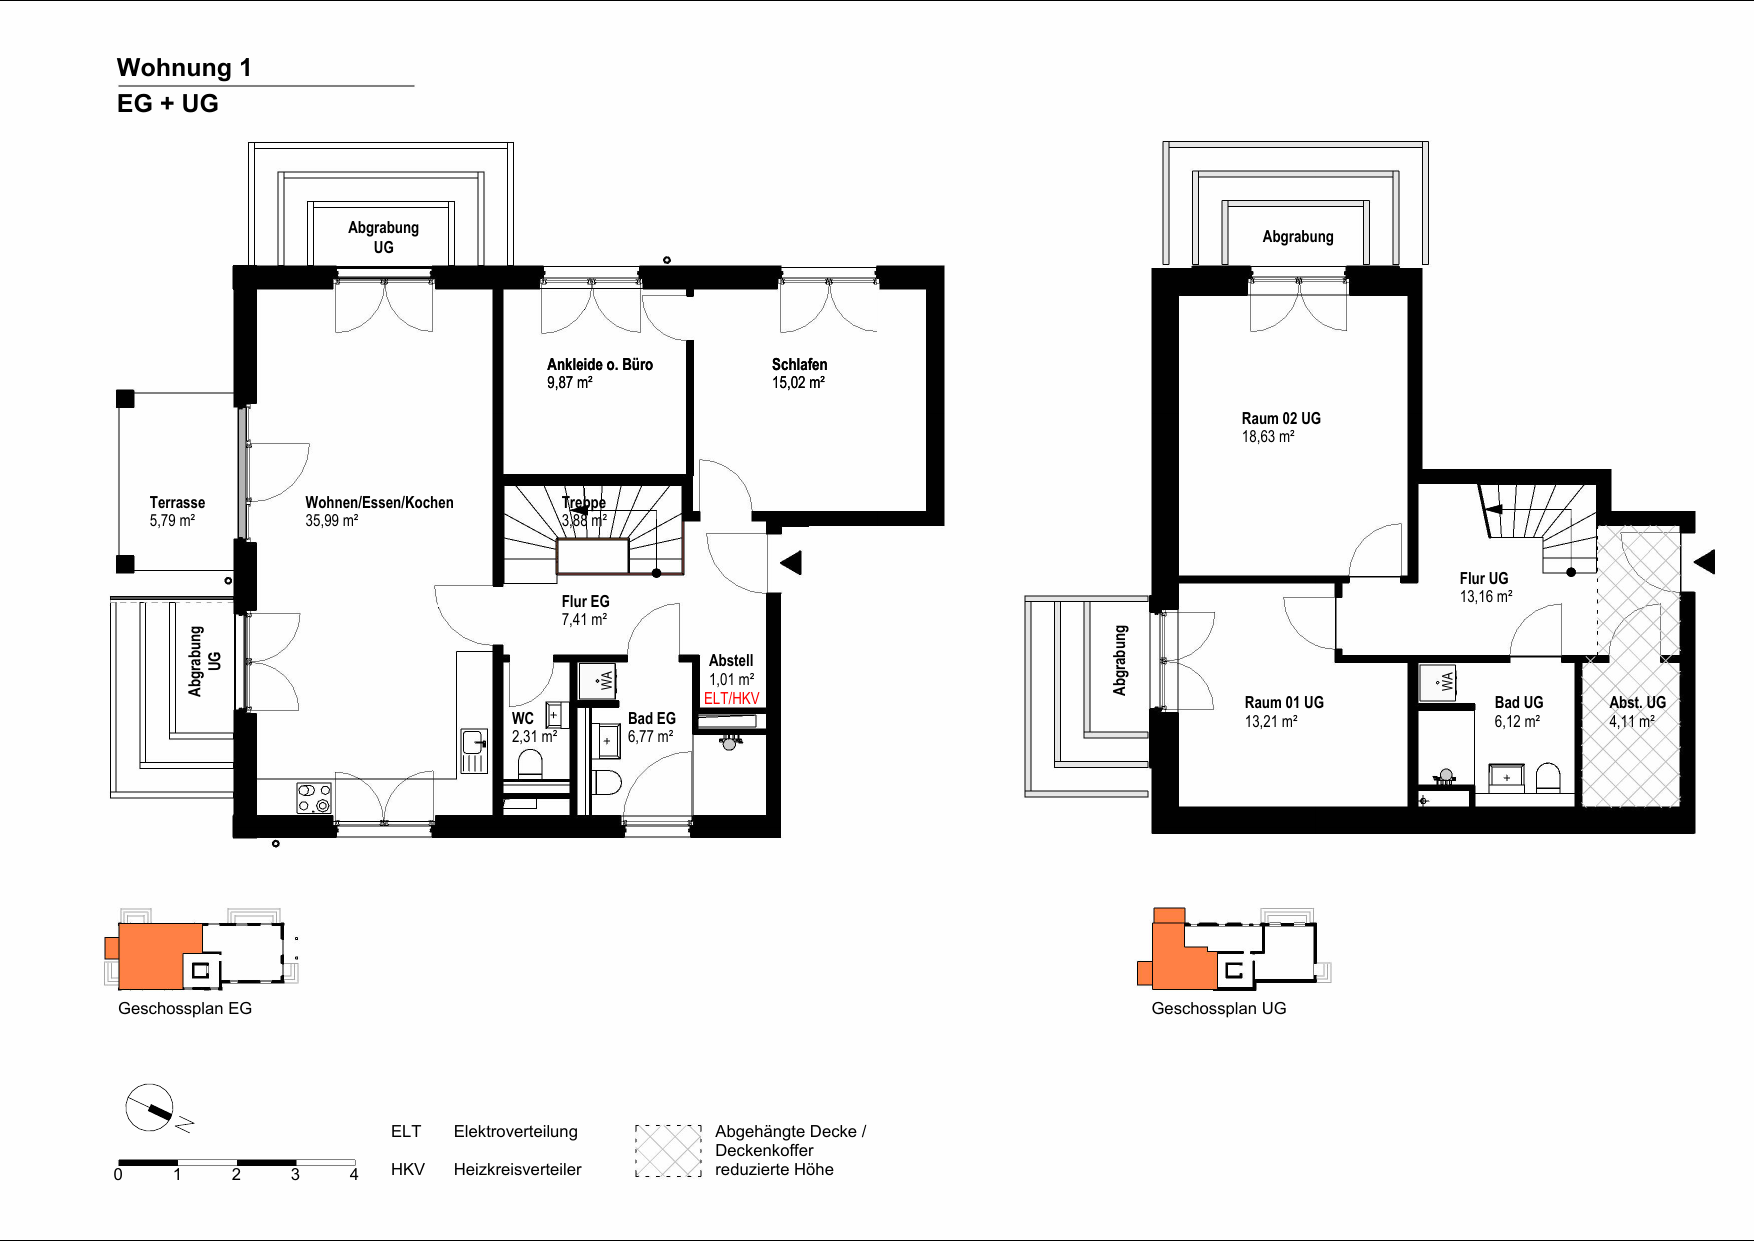
Floor plan ground floor + lower level
Apartment 1
- Living space
- approx. 135.06 m²
- Rooms
- 4.5 rooms
- Outdoor space
- Terrace 5.79 m²
- Level
- Ground floor & lower level
- Price
- 875,000 €
- Parking space
- 4 parking spaces available at €35,000 each
Room layout
- Living/dining/kitchen35.99 m²
- Bedroom15.02 m²
- Dressing room or study9.87 m²
- Bathroom ground floor6.77 m²
- Guest WC2.31 m²
- Hall ground floor7.41 m²
- Room 01 lower level13.21 m²
- Room 02 lower level18.63 m²
- Bathroom lower level6.12 m²
- Hall lower level13.16 m²
- Two fully usable levels
- Internal staircase plus access via stairwell and lift
- Bathroom on both levels
- Lower level as waterproof concrete structure to DAfStb
Floor plans index 00 (German labelling). Dimensions and areas as designed; changes during execution possible.
Specification & building services
Quality that cannot be retrofitted later
- Schindler 3000 passenger lift (8 persons) — directly into the penthouse
- Buderus Logatherm air-to-water heat pump with underfloor heating
- Energy efficiency class A+ according to the energy certificate
- Photovoltaic system (17 modules, 10 kW inverter) and 2 wallboxes
- Waterproof concrete construction to DAfStb with a 10-year warranty
- Enhanced sound insulation to DIN 4109-5
- Brömse PERFORMA windows, triple glazing, RC2 security fittings
- ROMA roller shutters with Somfy drives
- Oak parquet in the living areas
- Bathrooms with large-format 60 × 120 cm tiles, Geberit and Hansgrohe
- Stairwell in Pietra Grey natural stone
- Schüco aluminium entrance with video door communication
- JUNG switch range and modern network infrastructure
- Supply and extract ventilation in all living and bedrooms
- Kitchens open to the living area (kitchen supplied by the buyer)
- 4 parking spaces and a bicycle storage room
- Construction-accompanying quality control by DEKRA
Kitchens are designed open to the living area — purchase and installation of the individual kitchen are the buyer's responsibility. Reliable figures for service charges and energy costs are provided with the project documents.
Location
Alstertal: one of the most sought-after areas in northern Hamburg
- Located in the Alstertal, Hummelsbüttel bordering Wellingsbüttel
- The Alster hiking trail is a few steps away on foot
- Opposite the UHC tennis and hockey club
- Hamburg Airport in around 10 minutes
- City centre in approx. 20 minutes

Hummelsbüttel — Hamburg-Nord borough
Hummelsbüttel belongs to the Alstertal in the north of the Free and Hanseatic City of Hamburg: a quiet, green district of some 17,000 residents, with detached homes, thatched farmsteads and mature trees along the river Alster. The border to the villa district of Wellingsbüttel runs right past the site.
Nurseries, primary schools and grammar schools, the Alstertal shopping centre and the Hummelsbüttel moor recreation areas are all close by. Via the AKN and S-Bahn links and the U1 line, Hamburg city centre is around 25 minutes away.
Alte Landstraße 119, 22399 Hamburg
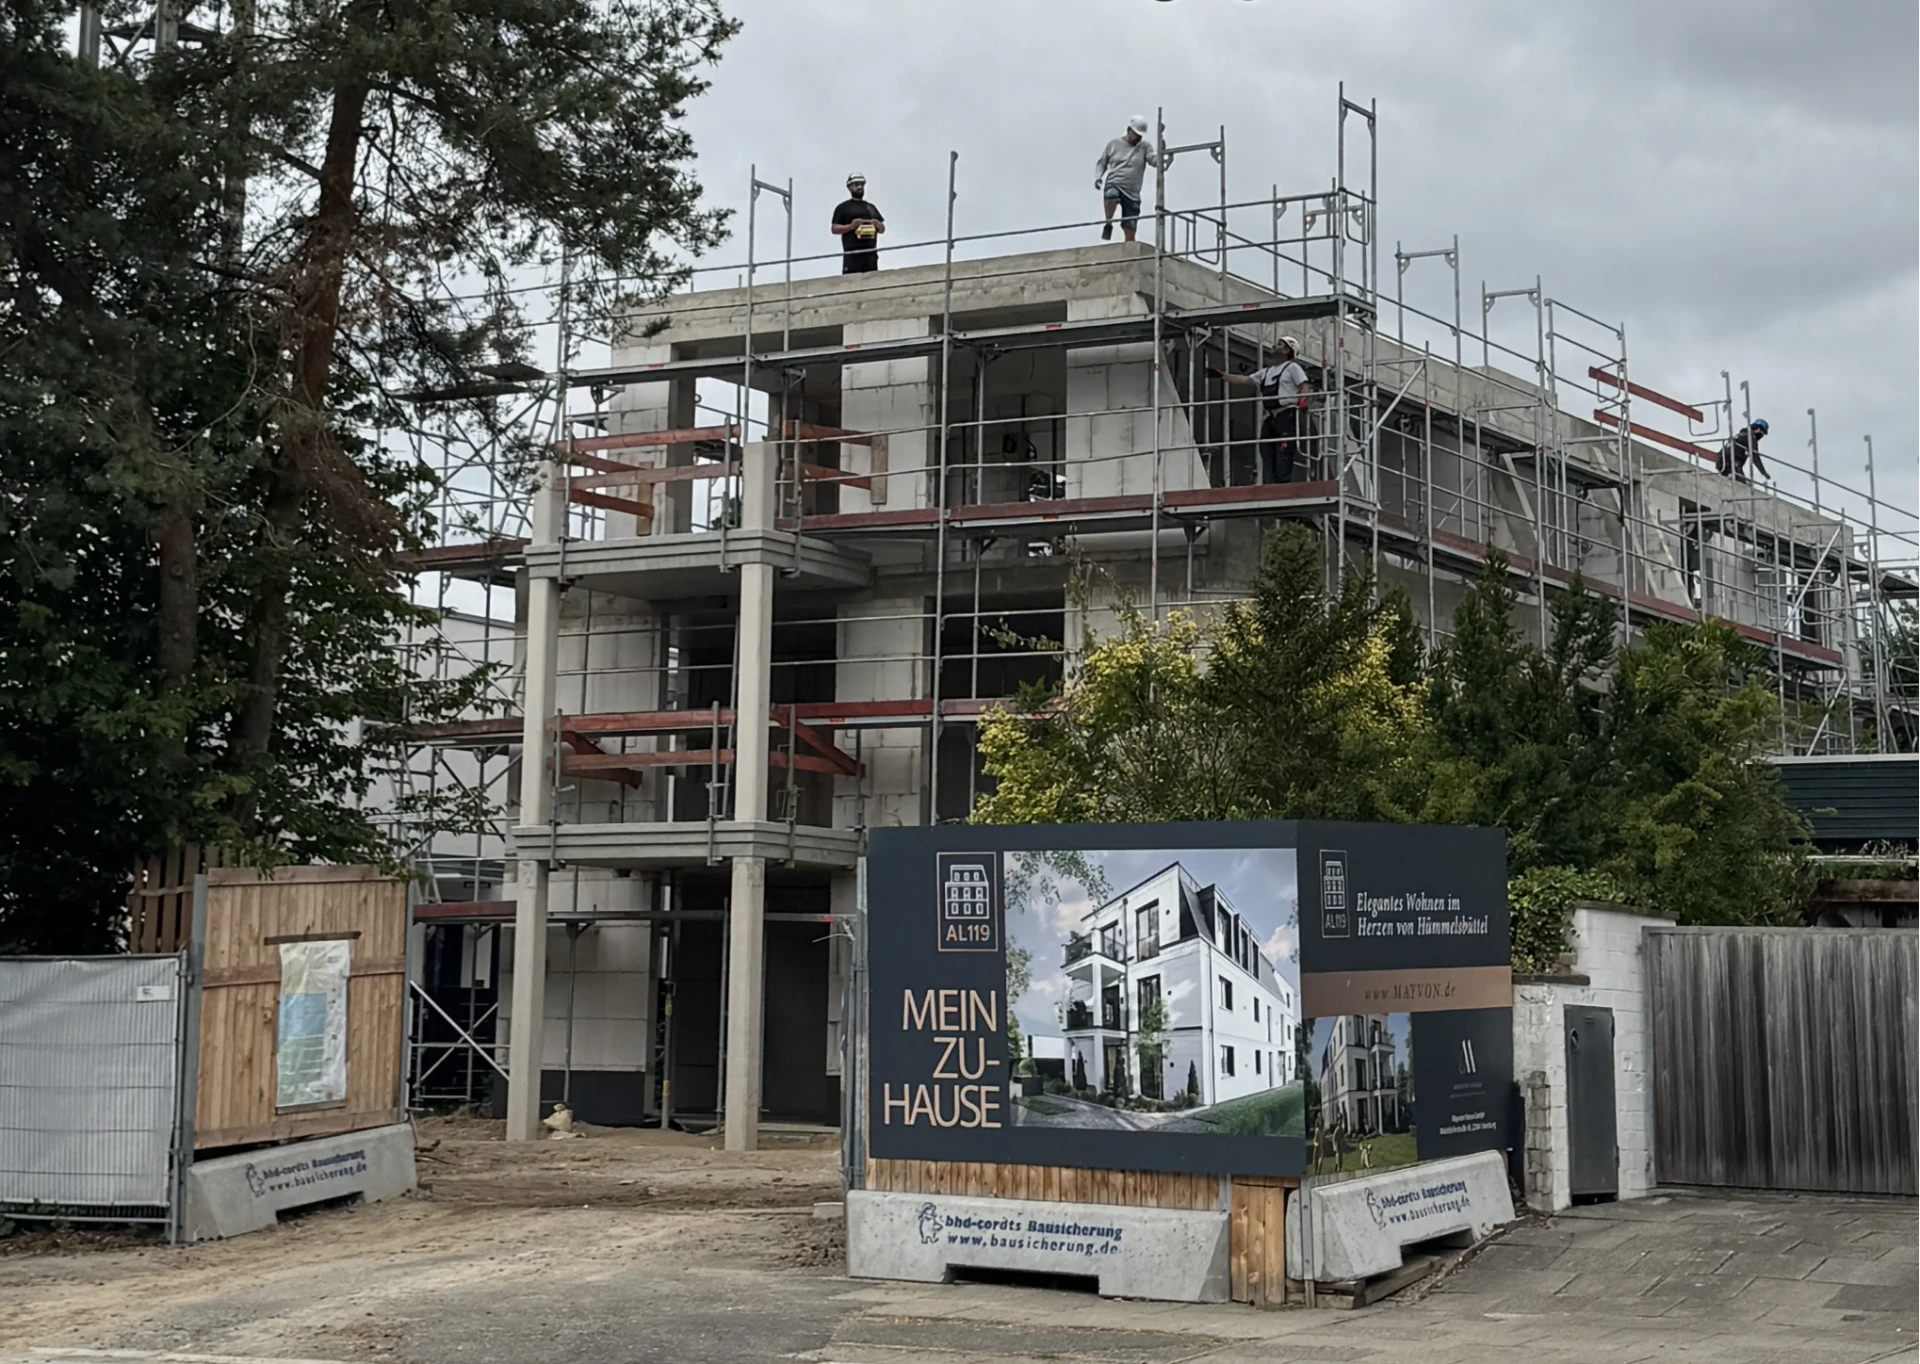 1 / 3Street side: shell with site fence banner and workers on the roof
Site status August 2026 — unedited photographs, click through.
Construction progress
Where the project stands today
- Site & conceptCompleted
- Design & permittingCompleted
- Shell constructionCompleted
- Fit-out & building servicesIn preparation
- External worksOpen
- HandoverPlanned for 2027
Frequently asked
The questions that genuinely matter before a purchase
All five apartments — from the ground-floor maisonettes to the penthouse on the set-back top floor — are for sale. Prices, documents and viewing appointments are available directly through the exclusive sales partner VON OTTO Immobilien.
The property includes 4 parking spaces. One space can be purchased at a price of 35,000 €.
The building achieves energy efficiency class A+ according to the energy certificate. Heating is provided by a Buderus Logatherm air-to-water heat pump with underfloor heating, supported by a photovoltaic system (17 modules, 10 kW inverter) and two wallboxes. Supply and extract ventilation is provided in all living and bedrooms.
Construction works are monitored by an independent DEKRA expert. In addition, management is directly involved in the project.
The basement and lower level are built as a waterproof concrete structure to DAfStb, with a 10-year warranty plus additional horizontal barriers and full-surface sealing (BORNIT / BAUDER). Generous windows and planted light embankments bring plenty of daylight into the lower level.
No. Kitchens are designed open to the living area; purchase and installation of the individual kitchen are the buyer's responsibility.
The project is set up as structured project financing: the shareholders' own capital, bank financing and continuous liquidity planning. We only execute major project phases when the required financing is verifiably secured.
The shell construction is complete and completion is planned for 2027. We work with continuous schedule, cost and liquidity controlling and communicate construction progress regularly.
Reliable figures for service charges and energy costs are not yet final. We do not quote estimates we cannot stand behind and will provide the calculation as soon as it is finalised.
DEKRA certified property quality
DEKRA construction monitoring and independent quality assurance
Every MAYVON property is continuously inspected and certified by DEKRA throughout construction. Independent experts review workmanship, materials and build quality at fixed intervals — documented, traceable and beyond our influence.
Inspections during construction
Audits in every relevant phase — foundation and shell, waterproofing and building services, through to completion.
Independent experts
DEKRA is neither commissioned for convenient results nor involved in sales. Only build quality is assessed.
Documented & handed over
Every inspection is recorded. Buyers receive the quality documentation — transparency instead of promises.
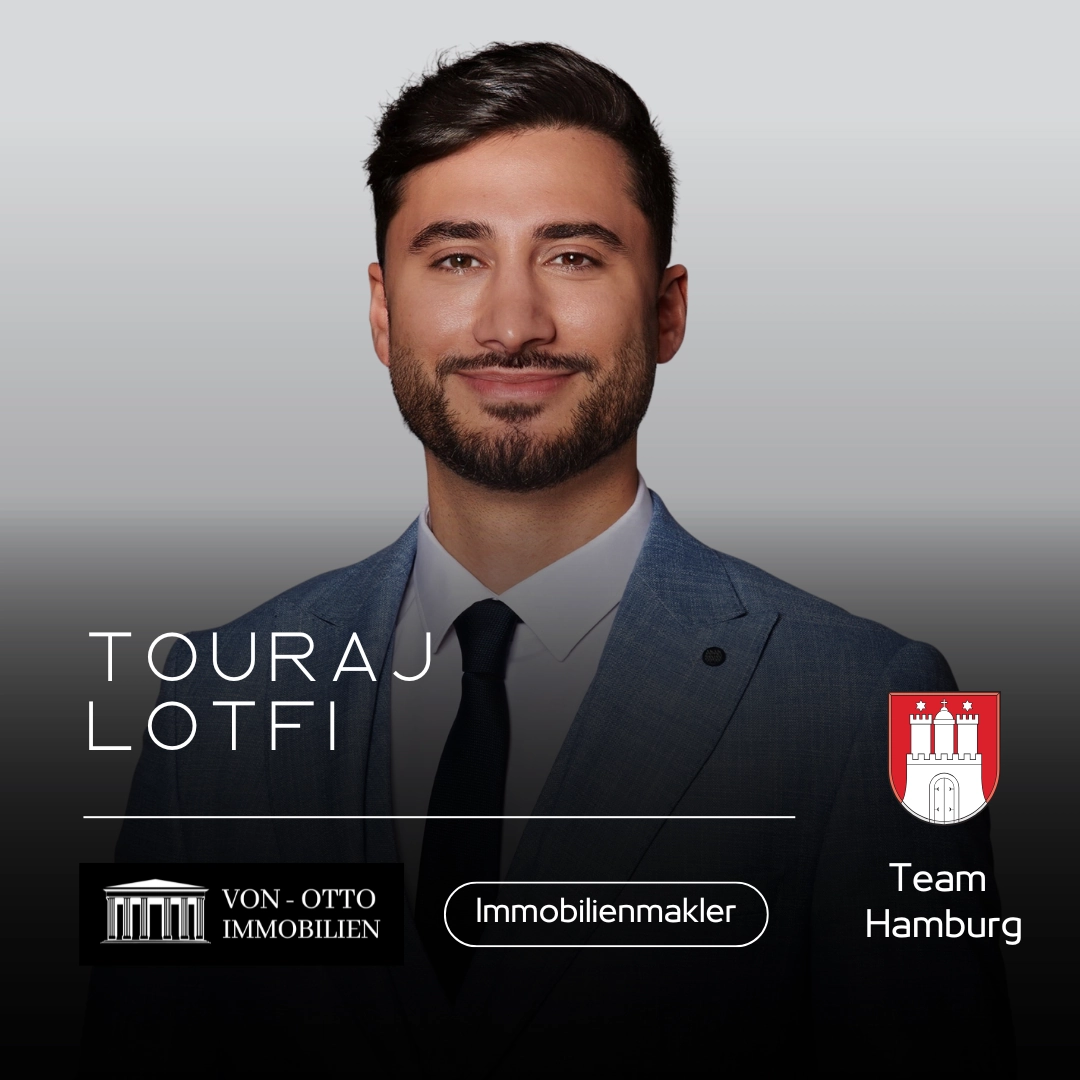
Exclusive sales
All MAYVON properties are marketed exclusively by VON OTTO Immobilien.
Your sales contact: Touraj Lotfi — Managing Director, VON-OTTO Immobilien GmbH

Enquiry
Request the project documents or arrange a viewing
Your sales contact
Touraj Lotfi
Managing Director, VON-OTTO Immobilien GmbH
Direct contact
No form, no queue: send us an email or call — you speak directly with the people in charge.